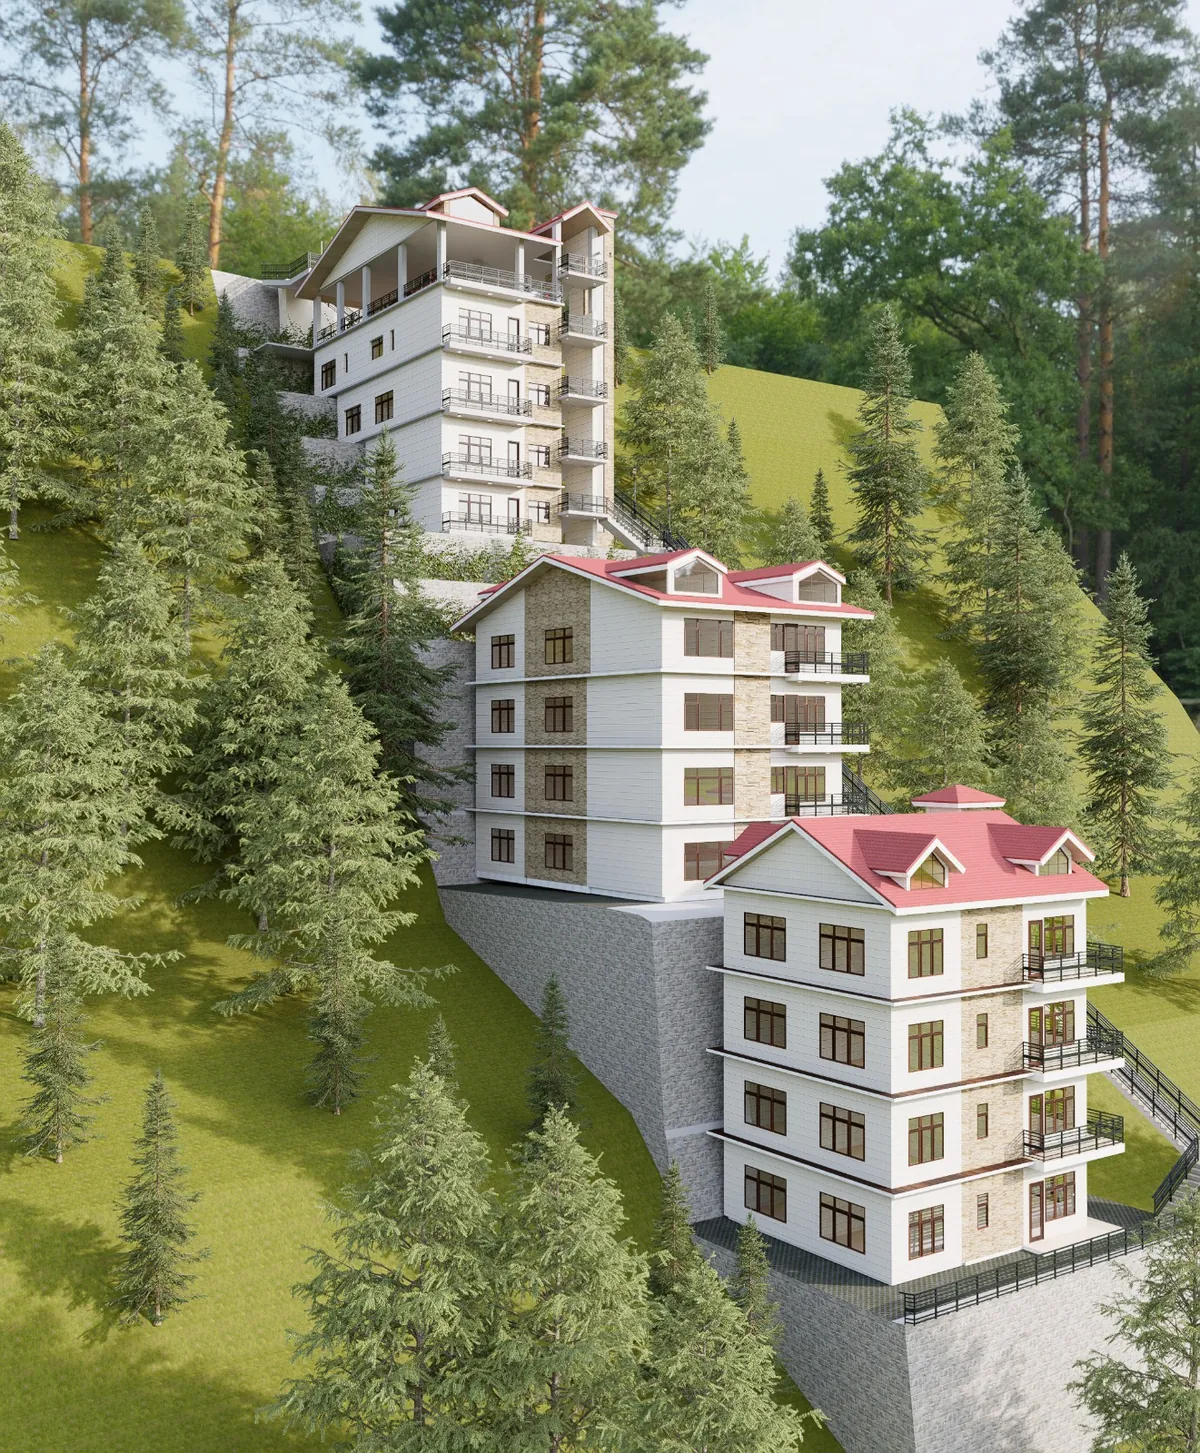
 Artist’s impression
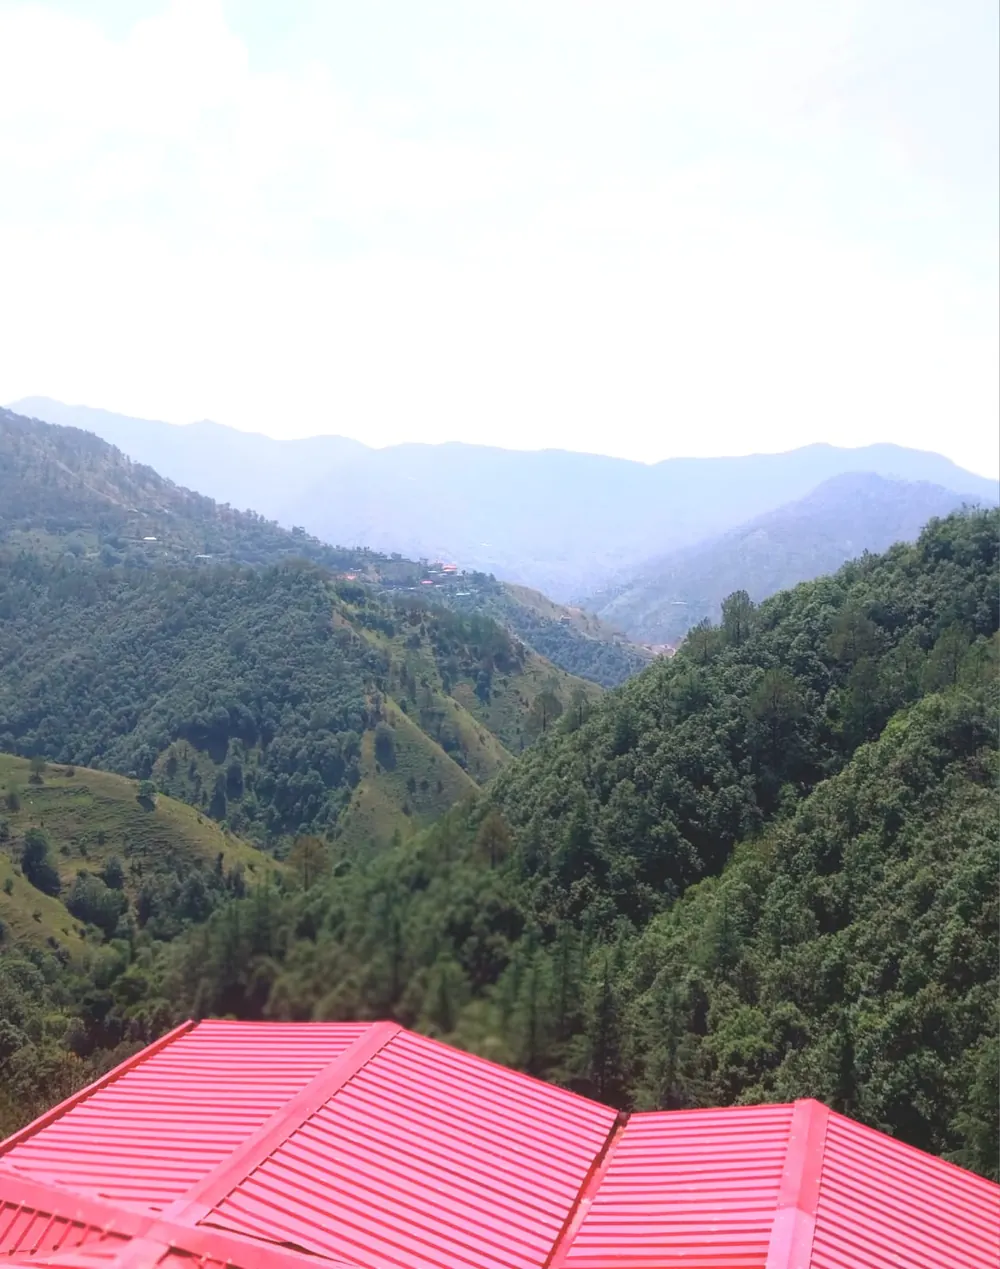
Sunlit homes on the valley side of Junga–Mehli Road
2 BHK, 3 BHK and 4 BHK duplex apartments with lift, covered parking and open views on three sides, among deodar and pine.
- Developer
- Anuga Group
- Configurations
- 2 · 3 · 4 BHK
- Sizes
- 1,200–2,200 sq ft
- Blocks
- A · B · C
- Sanction
- SADA(S) 520/2022
- Possession
- Expected by 2028 (as per RERA validity: 18/09/2028)
Why Sungrove
Built for hill living, every day of the year
Lift and covered parking
Full-day sunshine
Open view from three sides
24-hour electricity & water backup
Independent floors
Non-Himachalis can also buy
RERA approved
Deodar & pine forest, valley views
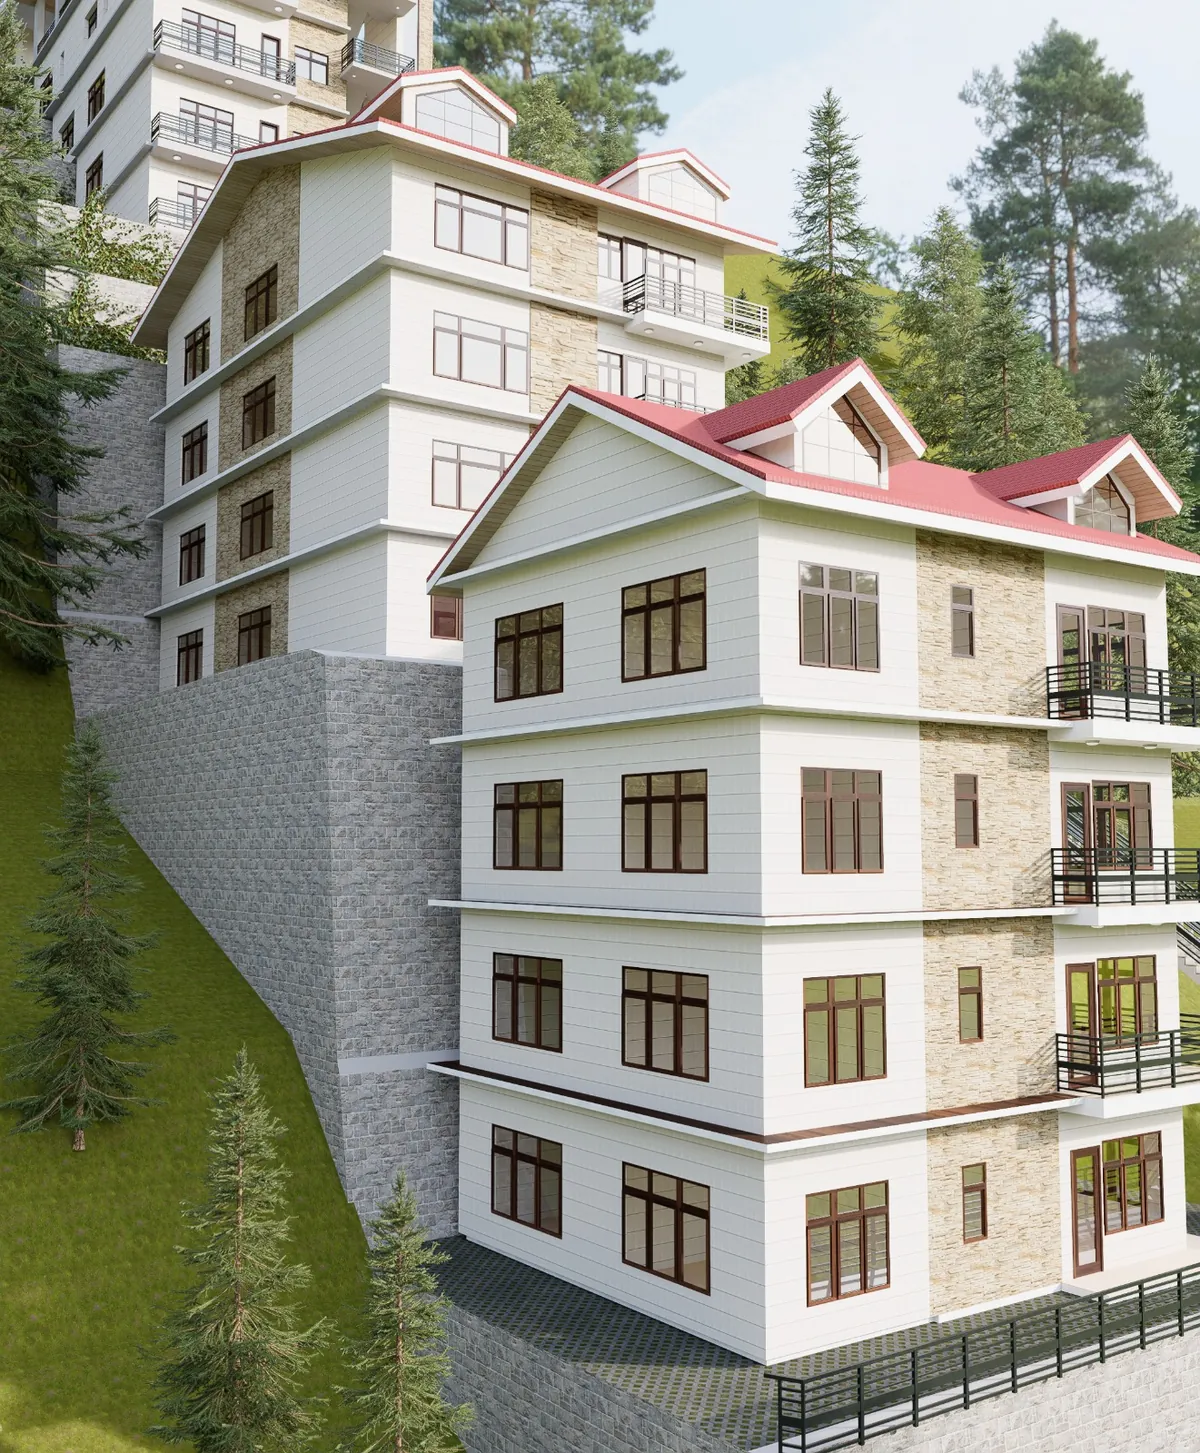 Artist’s impression
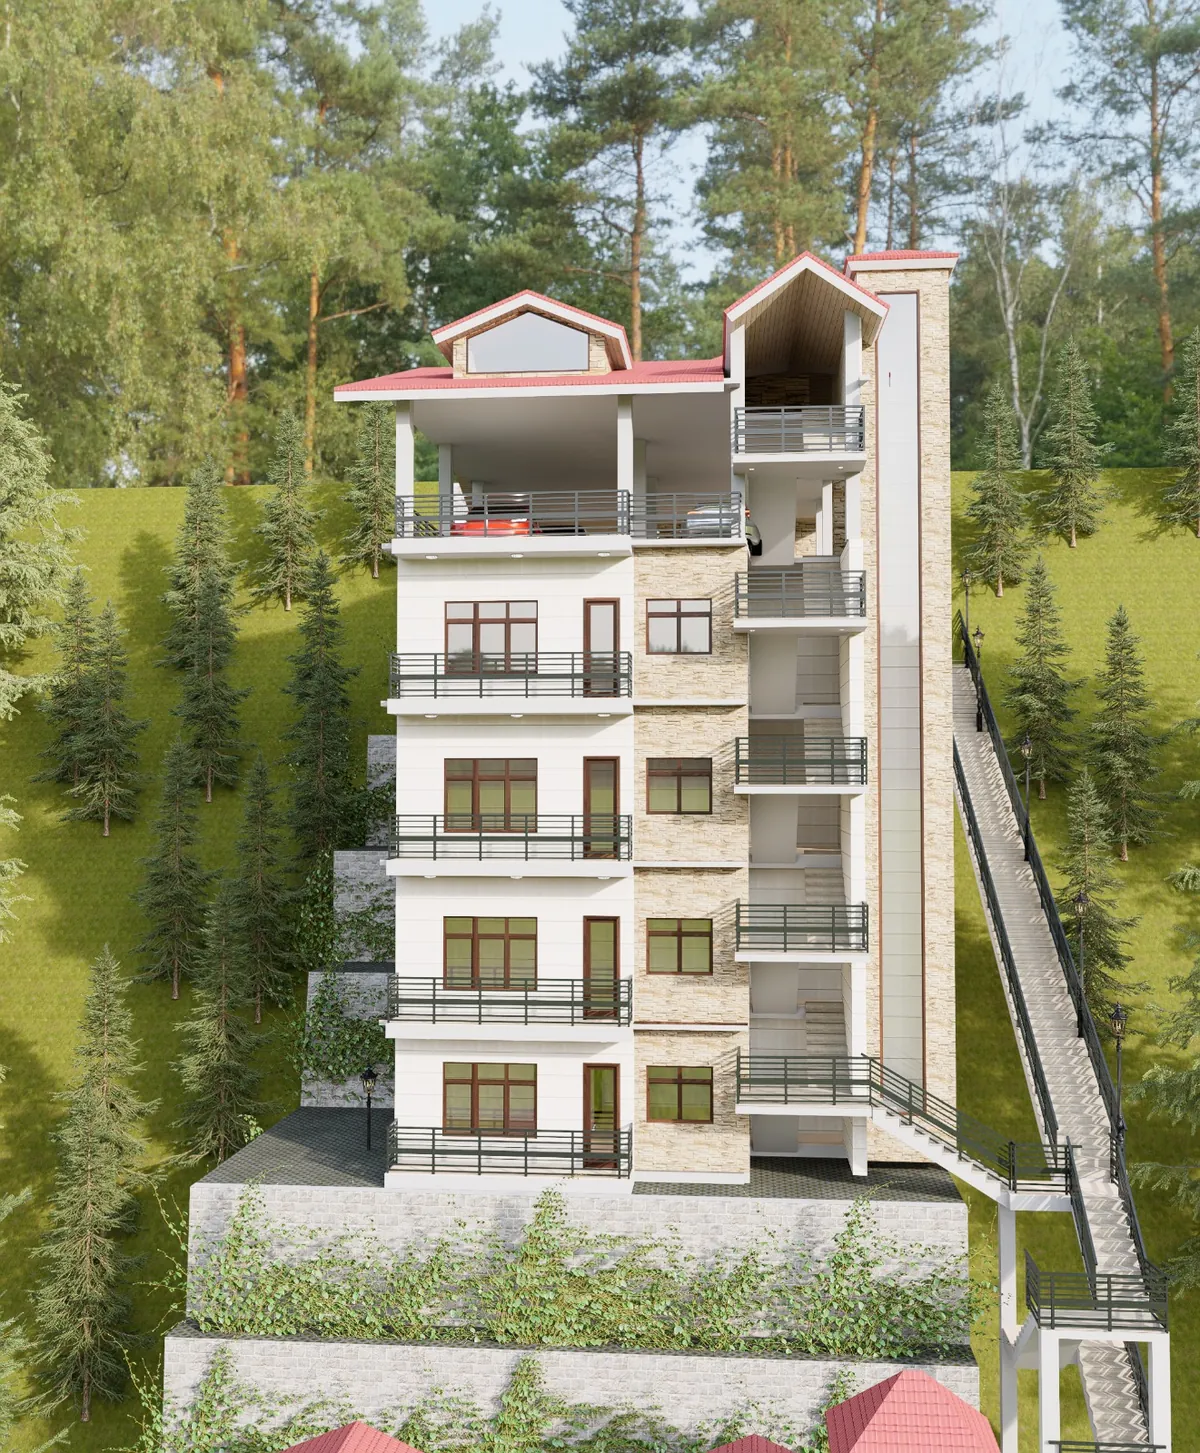 Artist’s impression
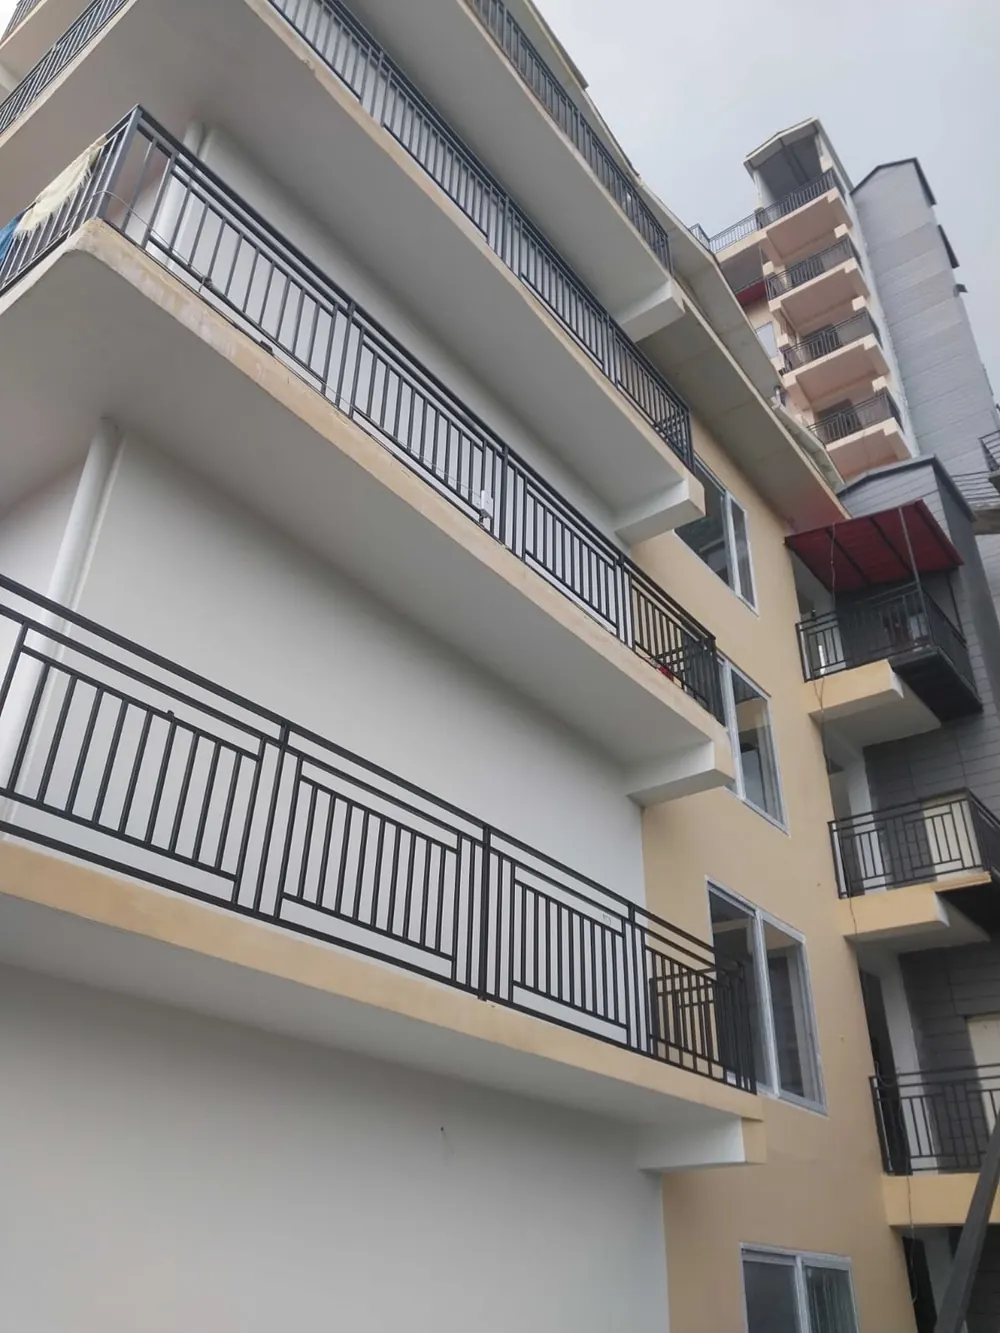 Actual photo
Architecture
Terraced blocks that step down the hillside
Three blocks follow the slope so every home gets sun and an open view. Block A is the tallest, with a lift tower and rooftop parking. Blocks B and C are four storeys under red pitched roofs, with stone-clad accents and wide balconies.
Floor plans & pricing
Choose your home
Artist’s impression2 BHK Apartment
- 2 bedrooms, 3.42 × 4.47 m each, with dressing
- 2 toilets, 1.50 × 2.60 m
- Drawing room with open kitchen
- 0.90 m wide balcony
- Lift access
The floor plan PDF is sent after you share your name and number.
Full details, room sizes & EMI →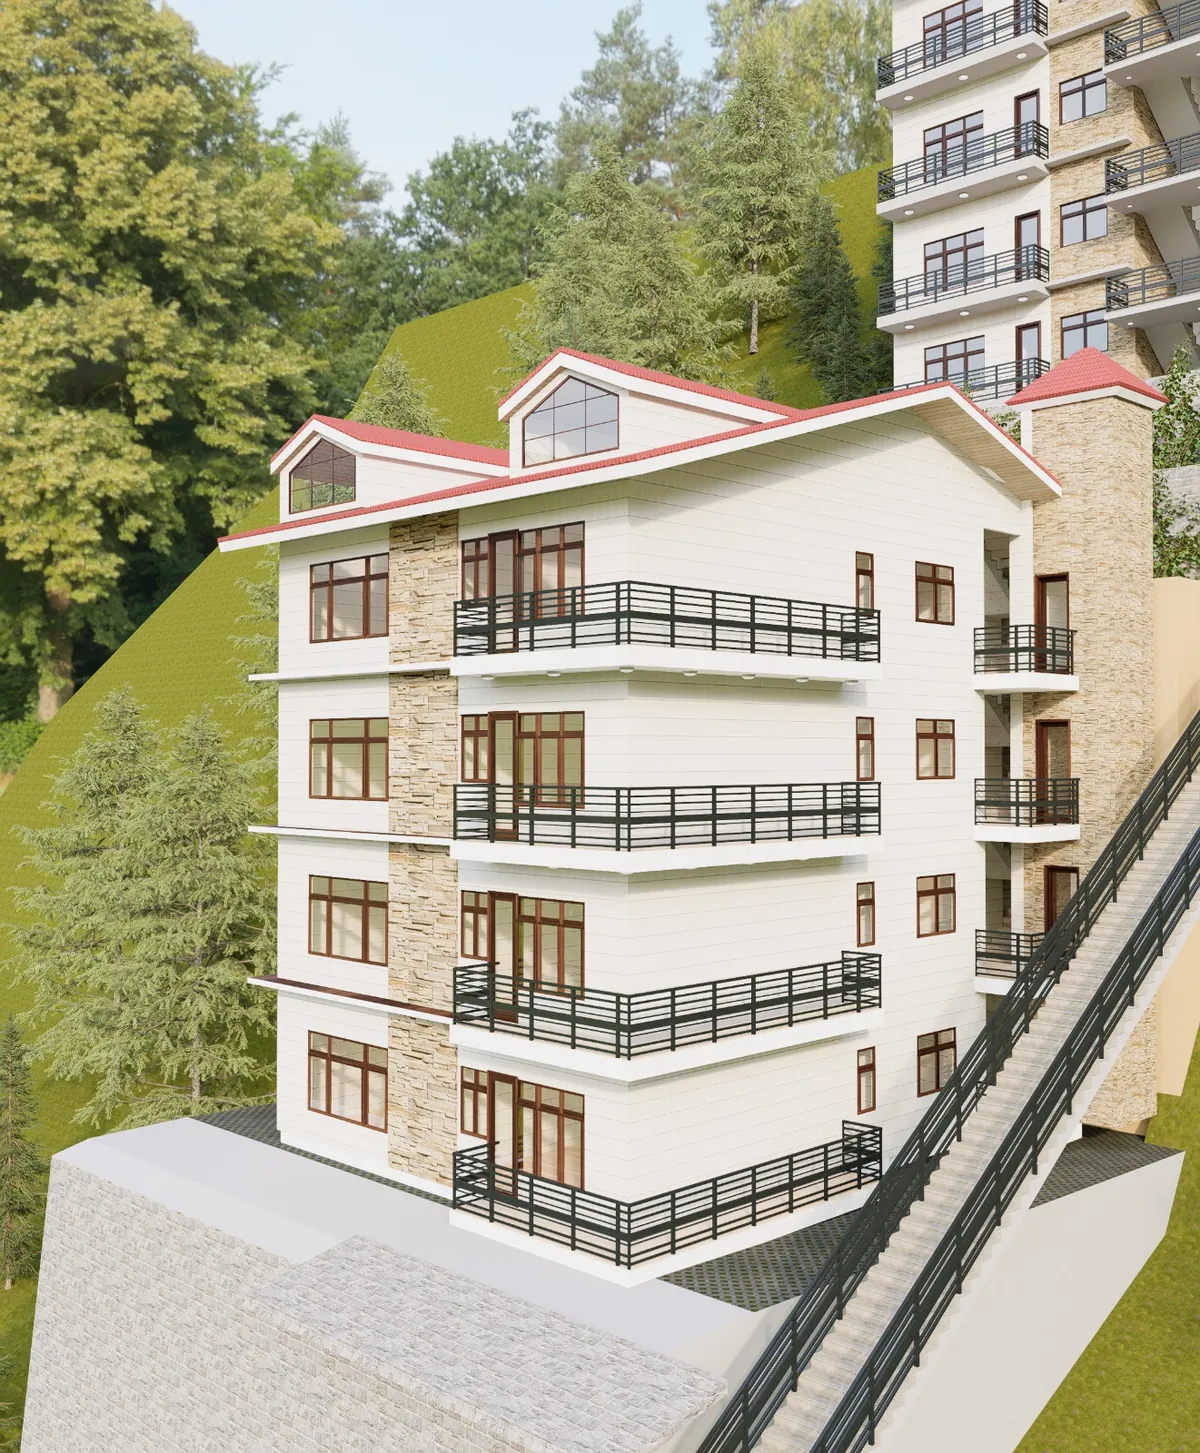 Artist’s impression
3 BHK Apartment
- 3 bedrooms: 3.50 × 5.35, 3.25 × 5.35, 5.12 × 3.42 m
- Kitchen & dining, 5.35 × 5.25 m; drawing room 5.35 × 5.25 m
- Open area, 2.45 × 3.90 m
- 3 toilets, dressing and balcony
- Lift access
The floor plan PDF is sent after you share your name and number.
Full details, room sizes & EMI →Artist’s impression4 BHK Duplex
- 4 bedrooms: 3.15 × 4.27, 3.77 × 4.60, 3.56 × 4.60, 3.33 × 4.27 m
- Drawing room, 4.75 × 7.60 m
- Kitchen & dining
- 3 toilets, dressing and 0.90 m balcony
- Wooden staircase and attic rooms with pine ceilings
- Lift access
The floor plan PDF is sent after you share your name and number.
Full details, room sizes & EMI →Photo gallery
See Sungrove, inside and out
Real photos from the site, plus the architect’s renders.
Renders are artist’s impressions. Site photos show work in progress; final finishes may vary.
Video gallery
Walk through before you visit
Construction progress
Where the build stands
- 18/09/2023RERA registrationCompleted (done)
- 2023–24Excavation & foundationCompleted (done)
- 2024–25Structure, Blocks A–CCompleted (done)
- 2025–26Interiors & finishingIn progress
- By 2028PossessionUpcoming
Latest site photos
Location
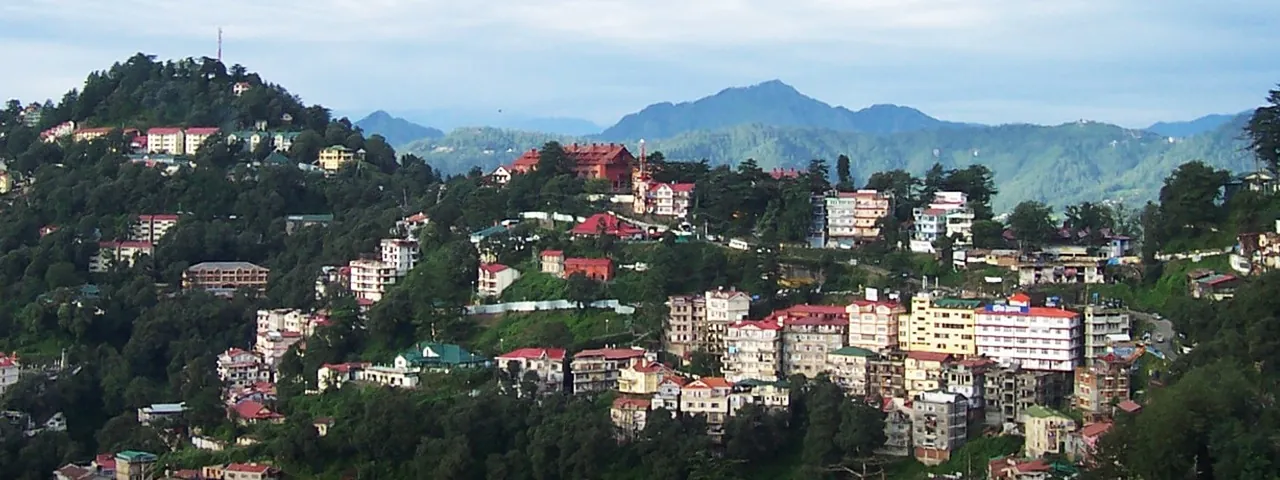
Valley Side, Junga–Mehli Road, Shimla
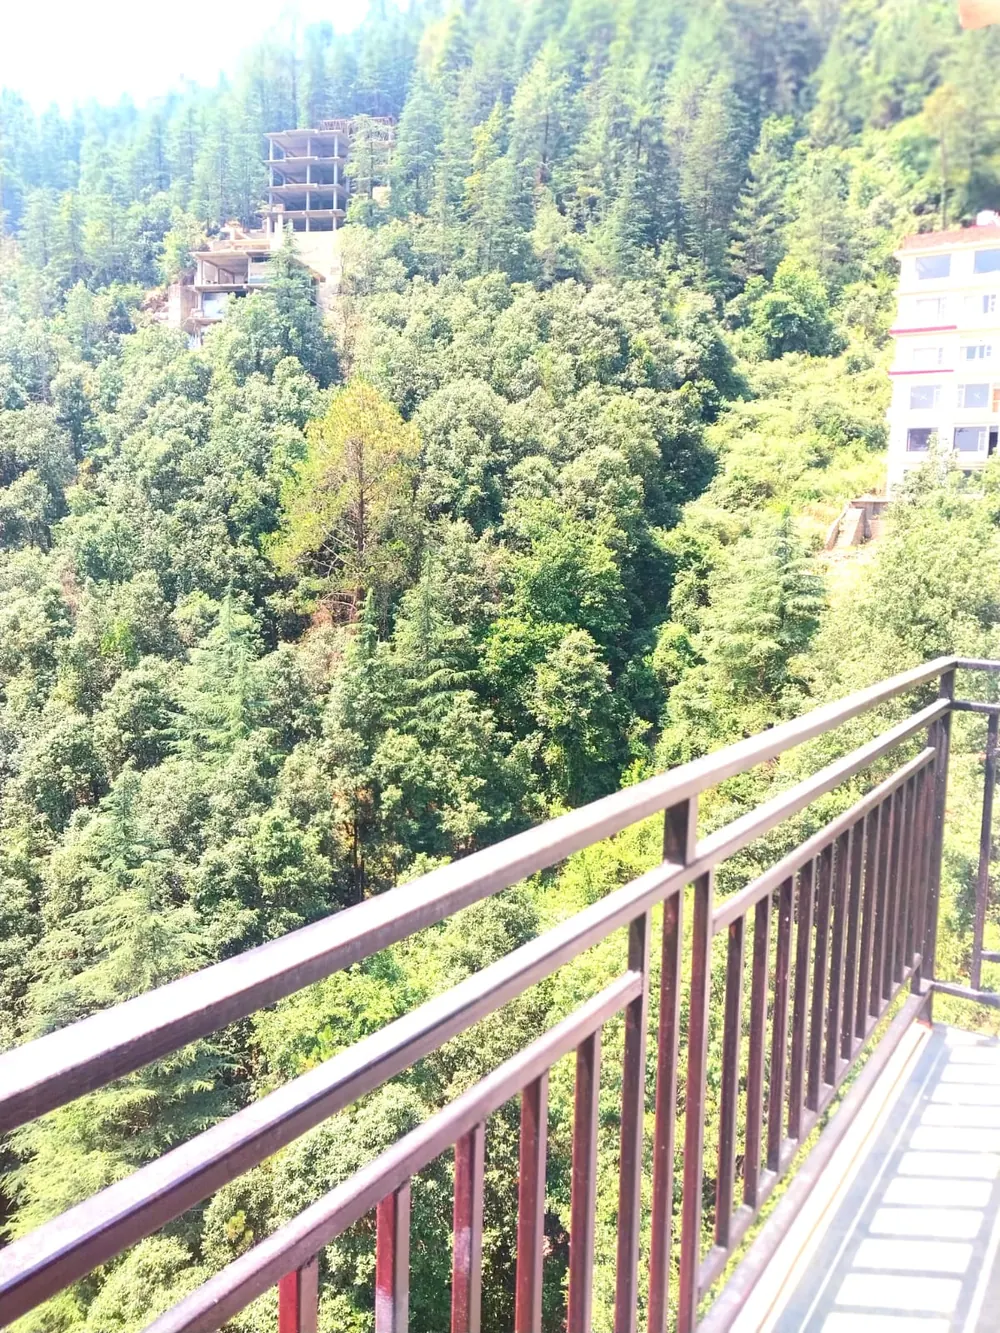
A quieter, greener side of Shimla, with forest all around and the city a short drive away.
Why buy in Shimla
A home in the hills that holds its value
- Clean air, cool summers and forest all around
- Limited supply of approved residential projects
- Works as a family home, second home or retirement home
- Non-Himachalis can also buy in this project
RERA & legal
Registered with HP RERA
Check the registration yourself on the HP RERA website. The certificate can be viewed here and downloaded.
- Registration no.
- HPRERASHI2023071/P
- Issued
- 18/09/2023
- Valid up to
- 18/09/2028
- Sanction
- SADA(S) Case No. 520/2022
- Project type
- Residential (Development / Construction)
FAQs
Questions buyers ask
What is the starting price at The Sungrove Apartments?
Is the project RERA approved?
Can non-Himachalis buy here?
Where exactly is the project?
Are home loans available?
When is possession expected?
Why buyers choose Sungrove
- Full-day sunshine
- Open views on 3 sides
- Lift & covered parking
- Non-Himachalis can buy
Visit Sungrove
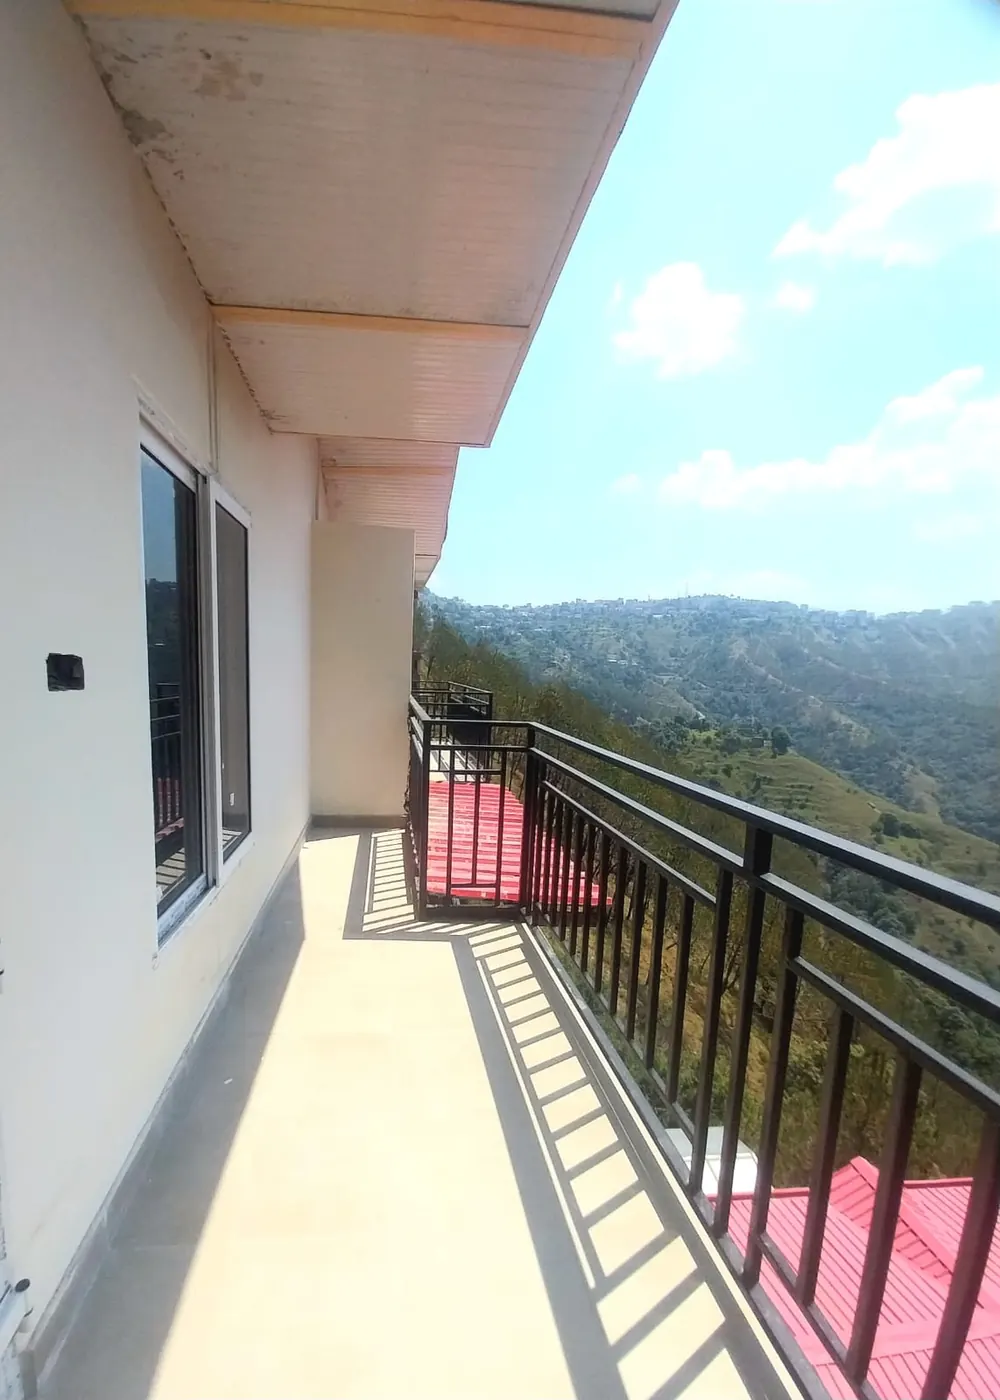
See the site, the sun and the view for yourself
Pick a date and we’ll arrange your visit. Prefer to talk first? Call or WhatsApp us.